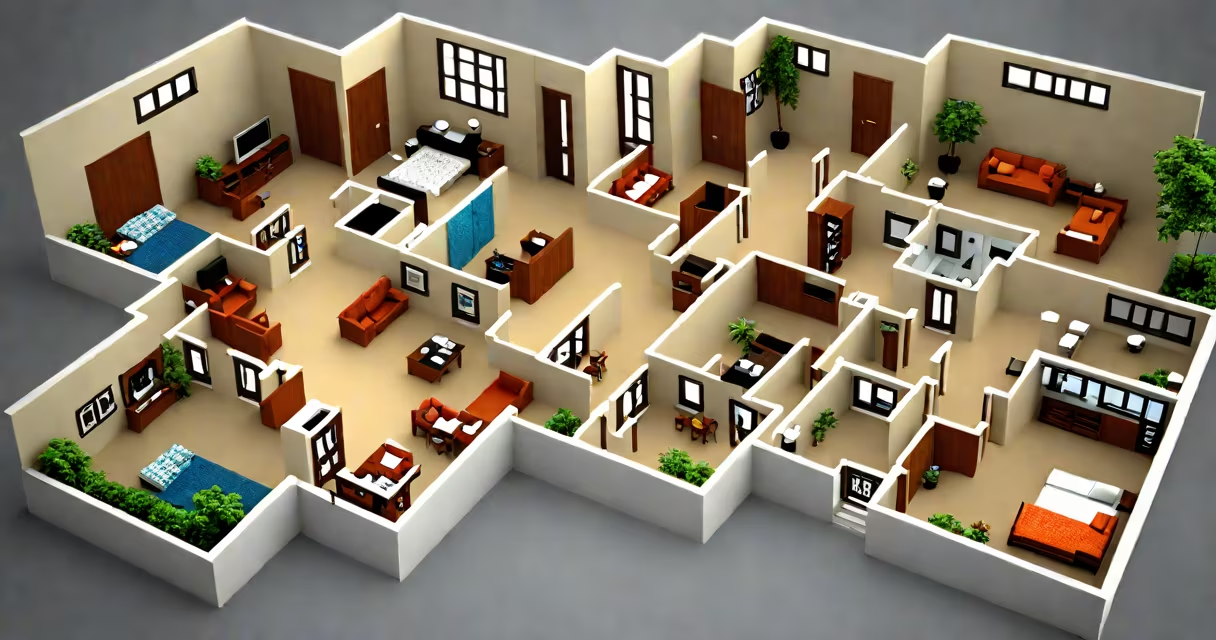
bhk stands for "bedroom, hall, kitchen" and defines the core living spaces in Indian residential properties. A 1bhk has one bedroom, a living area, and a kitchen. A 2bhk adds a second bedroom. A 3bhk includes three bedrooms. This system simplifies apartment descriptions across India.
The term originated in India's urban housing market to standardize how homes are described. It reflects a common layout: one or more bedrooms, a central living space (hall), and a kitchen. This format avoids confusion between similar-sized apartments with different configurations. For example, a 2bhk with two small bedrooms may feel cramped compared to a 2bhk with one large master and a guest room.
Real estate listings across platforms like MagicBricks, Housing.com, and local brokers use bhk to filter search results. Buyers and renters rely on it to quickly compare options. A 1bhk suits singles or couples. A 2bhk fits families of four. A 3bhk supports extended family needs. The system works because most Indian homes follow this basic structure.
Each bhk unit centers around three functional zones. The bedroom is for sleeping and storage. The hall serves as a living, dining, and social space. The kitchen handles food preparation and cleaning. These areas are not standardized in size but follow typical dimensions based on regional norms.
A 1bhk typically ranges from 500 to 700 square feet. It includes one bedroom (10x12 ft), a combined living-dining area (12x14 ft), and a compact kitchen (6x8 ft). A 2bhk spans 800 to 1,200 sq ft. The two bedrooms are usually 10x12 ft each, the hall expands to 14x16 ft, and the kitchen grows to 8x10 ft. A 3bhk exceeds 1,200 sq ft, often reaching 1,500 to 2,000 sq ft with larger rooms and extra space.
Some developers include a balcony or study nook, but these aren't counted in the bhk label. A 2bhk with a dedicated study room still counts as 2bhk unless the study is converted into a bedroom. The term focuses only on the primary living units, not auxiliary spaces.
Property types vary by city and budget. Here's how bhk sizes align with lifestyle needs:
| bhk Type | Typical Size (sq ft) | Best For | Example Location |
|---|---|---|---|
| 1bhk | 500-700 | Singles, couples, young professionals | Mumbai's Andheri East, Delhi's Saket |
| 2bhk | 800-1,200 | Families of 3-4, first-time buyers | Bangalore's Koramangala, Hyderabad's Jubilee Hills |
| 3bhk | 1,200-2,000+ | Extended families, growing households | Chennai's Velachery, Pune's Kharadi |
For example, a 2bhk flat in Mumbai's Bandra West averages 950 sq ft. It features two double-bedrooms (12x12 ft), a 16x14 ft living area, and a 9x10 ft kitchen. The layout allows for a dining zone near the kitchen and a seating area in the hall. This design supports daily routines and occasional guests.
Not all 2bhk units are equal. Some offer a separate dining area. Others merge dining and living space. The number of bathrooms varies too-some 2bhk flats have one bathroom, others have two. Always verify the full layout, not just the bhk count.
bhk does not include balconies, storage rooms, or utility areas. A 2bhk with a balcony is still 2bhk. Adding a study room doesn't make it a 3bhk unless it functions as a bedroom. The term only covers the three core units: bedroom(s), hall, and kitchen.
Some people assume a 3bhk means three large bedrooms. That's not true. A 3bhk can have two small bedrooms and one large one. A 1bhk with a spacious hall may feel bigger than a 2bhk with narrow rooms. Square footage matters more than the bhk label.
Another mistake is assuming all bhk units are in apartments. Many 1bhk and 2bhk homes exist in independent houses or villas. A 2bhk villa in Gurgaon might have 1,100 sq ft with two bedrooms, a large hall, and a kitchen-but it's not an apartment. The bhk label applies regardless of building type.
I once visited a 2bhk flat in Chennai's Nungambakkam. The listing showed a 1,050 sq ft layout. The two bedrooms were 11x12 ft each. The hall measured 15x14 ft. The kitchen was 8x9 ft. The flat felt spacious due to high ceilings and open-plan design. But a 2bhk in a smaller city like Coimbatore might be 850 sq ft with tighter spacing. Size varies by region and developer standards.
bhk differs from floor area and carpet area. Carpet area is the usable floor space inside walls. Floor area includes walls and balconies. A 2bhk with 900 sq ft carpet area may have 1,050 sq ft floor area. Developers often quote carpet area to appear more efficient. Always ask for both.
Compare this to mls house meaning. In the U.S., real estate uses "bedrooms" and "bathrooms" separately. A home might be listed as "3 beds, 2 baths." Indian listings use "3bhk" to combine the count. The term is specific to South Asian markets.
When searching for a house for rent meaning, look beyond the bhk label. A 2bhk in a gated community may cost 20% more than a similar unit in a non-gated area. Amenities, location, and maintenance fees affect value more than the number of rooms.
Also, avoid confusing bhk with "off market" properties. A house off market meaning refers to homes not publicly listed. They're sold privately. A 2bhk off market may be priced lower but harder to find. Always confirm whether a property is available through official channels.
Understanding bhk meaning in house helps avoid miscommunication. A 1bhk in a metro city may cost ₹40 lakh. A 3bhk in a tier-2 city might cost ₹35 lakh. Prices depend on location, demand, and infrastructure-not just the number of rooms.
Bhk meaning in house is a shorthand for layout. It's not a promise of size or quality. Always verify dimensions, finishes, and neighborhood context before deciding.