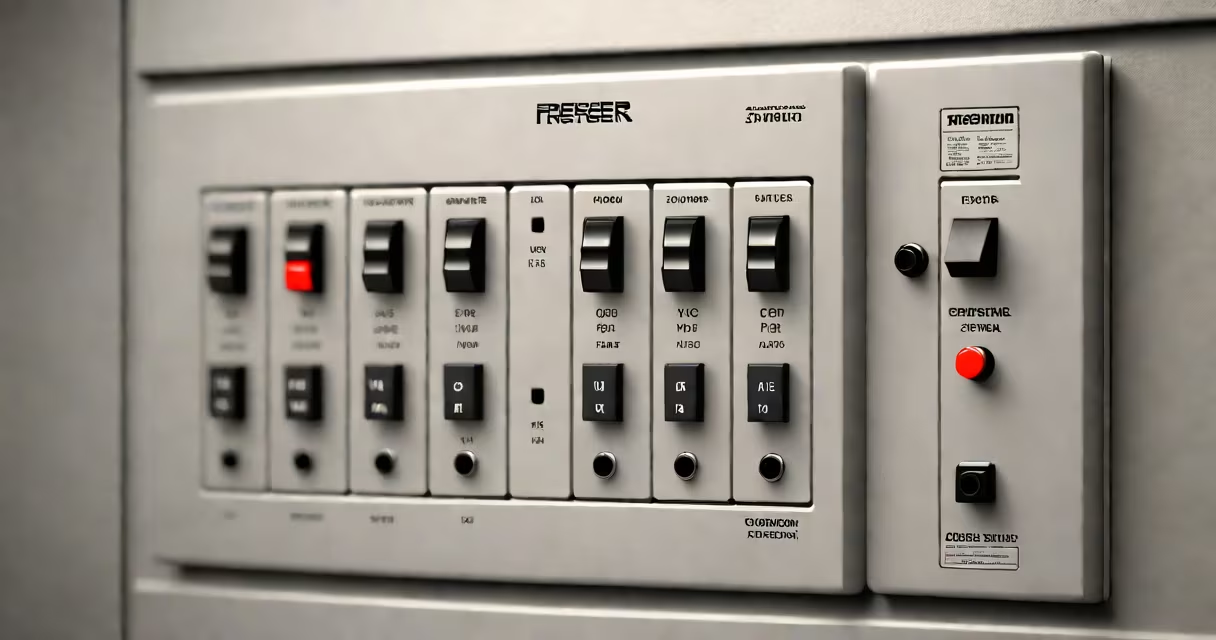
An electrical subpanel is a secondary distribution unit that receives power from the main service panel and divides it into smaller circuits for specific zones or high-demand areas within a building. It acts as a localized control center for branch circuits, improving safety and reducing load on the main panel.
Subpanels are typically installed in garages, basements, workshops, or detached structures. They allow electricians to manage circuits separately, reduce the risk of overloading the main panel, and simplify troubleshooting. A single home may have multiple subpanels if electrical demand exceeds the capacity of the main panel.
The National Electrical Code (NEC) requires that each subpanel be properly sized, grounded, and protected by a main disconnect switch. Failure to comply can result in fire hazards or code violations during inspections. According to the NEC Article 225.30, subpanels must be marked and accessible.
Power enters the subpanel through a main lug or a dedicated breaker in the main panel. The incoming conductors connect to a bus bar, which distributes electricity to individual circuit breakers. Each breaker controls a separate branch circuit-such as lighting, outlets, or appliances-within a designated zone.
When a circuit draws too much current, the breaker trips, cutting off power to prevent overheating. This protects wiring and reduces fire risk. Subpanels often include a ground bar and a neutral bar, which are bonded to the ground bus but kept separate from the neutral bus unless required by code.
For example, a garage subpanel might feed circuits for a welder (60 amps), a refrigerator (20 amps), and workshop lights (15 amps). If the welder runs at full load, the 60-amp breaker will trip if the circuit exceeds its rating, preventing damage to the wiring.
A typical subpanel contains the following parts:
There are two main types of subpanels:
| Type | Use Case | Installation Notes |
|---|---|---|
| With main disconnect | Detached buildings, workshops, garages | Must have a manual disconnect switch rated for the panel's amperage. Required by NEC 225.32. |
| Without main disconnect | Attached garages, basements, interior rooms | Relies on the main panel's disconnect. Must be accessible and labeled. |
Some subpanels are designed for outdoor use and feature weather-resistant enclosures. These are common in sheds or patio areas with permanent electrical needs.
Subpanels are essential in homes with high electrical loads. A kitchen with a 240V oven, a central air conditioner, and multiple bathroom heaters can easily exceed a 100-amp main panel's capacity. Adding a subpanel allows the homeowner to distribute those loads safely.
For example, a 200-amp main panel serving a 3,000 sq ft home might have a 100-amp subpanel in the basement to handle laundry, HVAC, and additional living space circuits. This prevents the main panel from being overloaded during peak usage times.
Electricians install subpanels in new construction and during renovations. A 2022 study by the National Fire Protection Association (NFPA) found that 28% of residential electrical fires were linked to overloaded panels or improper circuit distribution-underscoring the role of subpanels in fire prevention.
Many people mistake a subpanel for a main panel. While both use breakers and bus bars, a subpanel cannot replace the main service panel. It depends on the main panel for its power supply and lacks a primary disconnect in most cases.
Another misconception is that subpanels can be wired directly to a receptacle or outlet. This violates NEC 210.70(A)(3), which requires all branch circuits to be protected by overcurrent devices. A subpanel must be connected via a proper feeder cable, typically 6/2 or 8/3 copper wire depending on amperage.
One non-obvious fact: subpanels do not require a separate grounding rod. The ground connection is made through the main panel's grounding electrode system. Installing a second rod creates a ground loop, which can cause interference and violate code.
In a 2019 renovation project in Portland, Oregon, a homeowner added a second floor with five bedrooms and a home office. The original 150-amp main panel had only six spare spaces. Instead of upgrading the main panel, the electrician installed a 100-amp subpanel in the basement.
The subpanel was fed with a 6/3 copper cable (6 AWG hot, 6 AWG neutral, 8 AWG ground) from a 100-amp breaker in the main panel. It included four double-pole breakers for 240V circuits (HVAC, water heater), six single-pole breakers for 120V circuits (outlets, lights), and one GFCI breaker for the basement bathroom.
After inspection, the local authority approved the installation. The homeowner reported fewer tripped breakers during winter months and better load balancing across systems.
An electrical subpanel is a critical component in modern residential and commercial electrical systems. It enhances safety, improves load management, and supports expansion without requiring a full panel upgrade. Understanding its function, correct installation, and code compliance ensures long-term reliability and compliance.