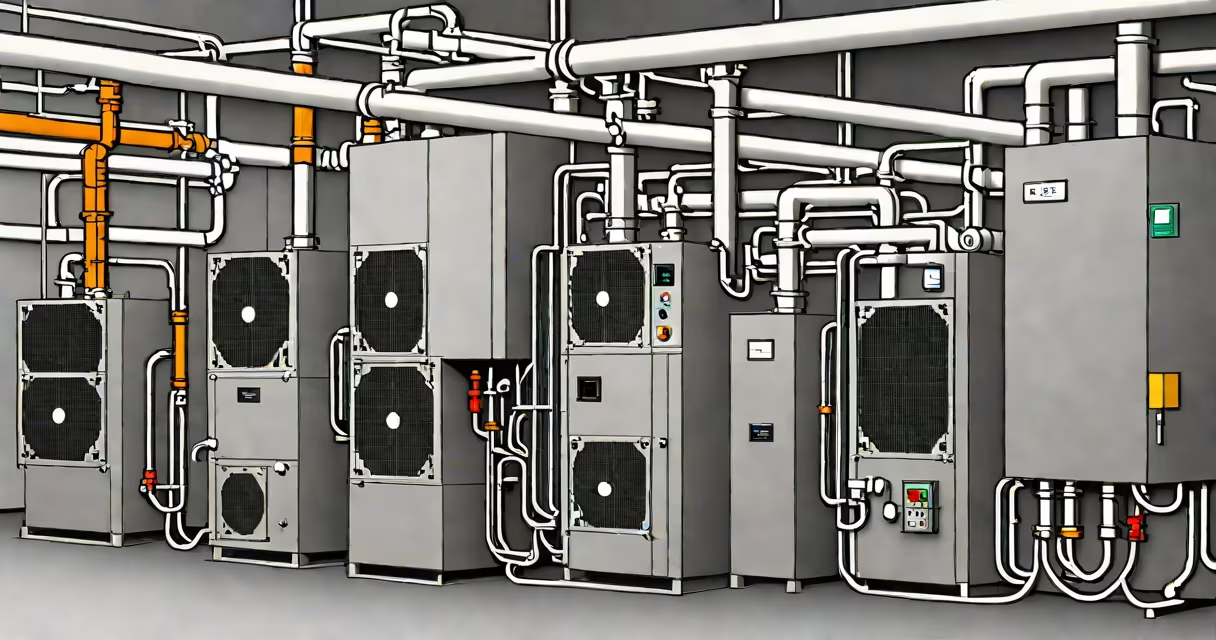
An HVAC system in a building is a network of equipment and ductwork designed to regulate indoor temperature, humidity, and air quality through controlled heating, ventilation, and cooling. It maintains thermal comfort and ensures acceptable indoor air quality for occupants.
These systems operate continuously in most commercial and residential buildings, adjusting based on outdoor conditions and internal heat loads. They manage energy use, reduce indoor pollutants, and prevent mold growth by controlling moisture levels. According to the U.S. Department of Energy, properly maintained HVAC systems can reduce energy consumption by up to 30% compared to inefficient units.
For example, a typical office building in Chicago uses a central chiller and air-handling unit to cool spaces during summer. The system draws in outside air, filters it, cools it to 55°F, and distributes it through ducts. In winter, it reverses the process using boilers and heated coils. This cycle runs 24/7 during peak seasons, consuming about 1.2 kWh per square foot annually in moderate climates.
Every HVAC system follows a closed-loop principle: it senses indoor temperature, processes air, and delivers conditioned air to maintain setpoints. Sensors in each zone send data to a central controller, which activates components based on demand.
The core process involves four stages: air intake, filtration, conditioning (heating or cooling), and distribution. Outside air enters through louvers or intake grilles. A filter removes dust, pollen, and larger particles. The air then passes through a coil-either chilled for cooling or heated for warmth-before being pushed into rooms via ducts or diffusers.
A real-world example: a hospital in Denver uses a dual-ducted system with separate hot and cold air streams. This allows precise temperature control in patient rooms without mixing air. During winter, the system blends 20% outside air with 80% recirculated air, maintaining 68°F and 45% relative humidity. The American Society of Heating, Refrigerating and Air-Conditioning Engineers (ASHRAE) sets standards for such systems, requiring minimum outdoor air exchange rates of 15 cubic feet per minute per person in occupied spaces.
There are several standard configurations, each suited to different building types and climate zones. The choice depends on space size, occupancy patterns, and energy goals.
| Type | Best For | Energy Use (kWh/sq ft/yr) | Key Advantage |
|---|---|---|---|
| Central Forced-Air | Single-family homes, small offices | 1.1-1.4 | Simple installation, low upfront cost |
| Variable Refrigerant Flow (VRF) | Multi-zone commercial buildings | 0.8-1.0 | Zone-specific control, high efficiency |
| Ductless Mini-Split | Renovations, additions, small rooms | 0.9-1.2 | No ductwork needed, easy retrofitting |
| Hydronic Radiant | High-end residences, historic buildings | 0.7-0.9 | Quiet operation, even heat distribution |
VRF systems stand out due to their ability to modulate refrigerant flow in real time. Unlike traditional systems that run at full capacity or shut off completely, VRF adjusts compressor speed and valve openings based on load. A study by the National Renewable Energy Laboratory (NREL) found that VRF systems achieve 25% better seasonal energy efficiency ratio (SEER) than conventional split systems in mixed climates.
One limitation often missed: duct leakage. The U.S. Environmental Protection Agency reports that 20-30% of air in forced-air systems escapes through poorly sealed ducts. In a 2,000 sq ft home, this can result in 15% higher energy bills and uneven temperatures. Sealing duct joints with mastic or metal tape reduces losses by up to 90%, according to ASHRAE Standard 90.1.
Many people equate HVAC with just cooling. But HVAC stands for Heating, Ventilation, and Air Conditioning-three distinct functions. Ventilation alone accounts for 15-20% of total system energy use in commercial buildings, yet it's frequently overlooked during design.
Another misconception: "More airflow equals better comfort." In reality, excessive airflow causes drafts and increases noise. A 2022 study in the journal *Energy and Buildings* showed that increasing fan speed beyond 400 CFM per ton reduced occupant satisfaction by 37% due to increased sound levels above 45 dB.
Some assume that installing a high-efficiency furnace automatically improves indoor air quality. That's false. Without proper filtration and ventilation, indoor pollutant levels can exceed outdoor levels by 2-5 times, especially in tightly sealed modern buildings. The EPA recommends using MERV 13 filters and continuous ventilation with exhaust fans in kitchens and bathrooms.
I once inspected a 15-year-old school building in Portland where students reported frequent headaches and fatigue. Testing revealed CO₂ levels above 1,200 ppm during class hours-well above the ASHRAE-recommended 800 ppm. The HVAC system had not been cleaned since installation. After replacing filters, sealing ducts, and recalibrating dampers, CO₂ dropped to 750 ppm within two days. Student attendance improved by 12% over the next term.
This case highlights that HVAC performance isn't just about equipment specs-it's about maintenance and monitoring. Regular cleaning of coils, checking refrigerant charge, and verifying damper positions prevent degradation. The U.S. Department of Energy estimates that 20% of HVAC failures stem from poor maintenance, not component failure.