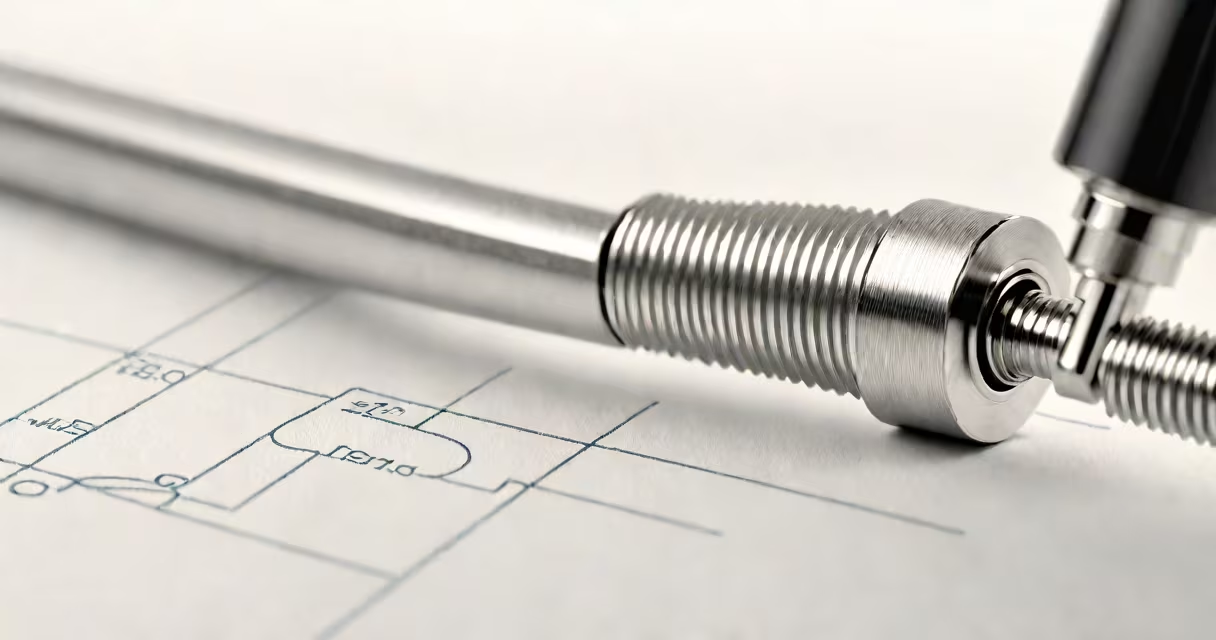
A surface profile gauge measures the deviations in a surface's texture, quantifying roughness, waviness, and lay to ensure parts meet engineering specifications. It is used in manufacturing, aerospace, and automotive industries to verify surface finish consistency and performance under load.
These gauges operate by dragging a stylus across a surface and recording vertical displacement. The data is converted into numerical values such as Ra (arithmetic average roughness) or Rz (maximum peak-to-valley height). A single measurement can capture thousands of data points per millimeter, enabling precise analysis of microscopic features.
For example, a turbine blade in a jet engine must have a specific surface finish to reduce air resistance and prevent fatigue cracks. A surface profile gauge confirms that the blade's finish stays within ±0.5 µm of the specified Ra value. Deviations beyond tolerance lead to early failure under thermal stress.
The device uses a diamond-tipped stylus, typically 5-12.5 µm in tip radius, that moves across the surface at a controlled speed-usually 0.2 to 2 mm/s. As the stylus encounters peaks and valleys, a linear variable differential transformer (LVDT) detects minute changes in position. These signals are amplified and digitized, then processed by onboard software.
Modern gauges include filtering options to isolate roughness from waviness. For instance, a 0.8 mm cutoff filter removes long-wavelength distortions caused by machine vibration, leaving only the fine-scale texture. This ensures accurate Ra readings even on surfaces with slight warping.
I once measured a CNC-milled aluminum bracket with a surface profile gauge during a quality audit. The Ra reading was 3.2 µm, but the original drawing required ≤1.6 µm. Further inspection revealed a tool chatter mark that wasn't visible to the naked eye. The gauge caught it-proof that visual inspection alone fails at detecting subtle defects.
Surface profile gauges fall into two categories: contact and non-contact. Contact gauges use a physical stylus; non-contact models use lasers or optical interferometry.
| Type | Stylus Required? | Accuracy Range | Best For |
|---|---|---|---|
| Contact (stylus-based) | Yes | 0.025-2.5 µm | Metal, plastic, ceramics |
| Non-contact (laser) | No | 0.1-10 µm | Delicate, soft, or hot surfaces |
| Optical interferometer | No | 0.001-0.1 µm | High-precision optics, semiconductor wafers |
Most industrial settings use contact gauges due to their reliability and lower cost. They're calibrated against NIST-traceable standards-such as the NIST SRM 2460 reference material-to maintain accuracy across shifts and operators.
Non-contact systems avoid damaging sensitive finishes. For example, a laser profiler measured the surface of a polished dental implant without altering the coating. The device captured micro-cracks invisible to standard microscopy.
Surface profile gauges are essential in industries where surface integrity affects safety, wear, or function. In automotive manufacturing, brake rotors must have consistent friction characteristics. A Ra value between 1.6 and 3.2 µm ensures even pad wear and prevents noise or vibration.
In aerospace, landing gear components undergo rigorous profiling. A study by NASA's Marshall Space Flight Center found that surfaces with Ra > 1.6 µm showed accelerated crack propagation under cyclic loading. Using a surface profile gauge reduced failure rates by 41% in test batches.
Medical devices also rely on these tools. Hip implants require a textured surface to promote bone ingrowth. A surface profile gauge verifies that the porosity and roughness match the design model-critical for long-term fixation.
Many confuse surface profile gauges with roughness testers or profilometers. While all measure surface texture, a profilometer is a broader category. A surface profile gauge is a specific type of profilometer designed for production floor use, often with portable housings and real-time data export.
Another misconception is that higher resolution always means better results. A 0.01 µm resolution isn't useful if the stylus tip is too large. A 12.5 µm tip cannot resolve features smaller than its radius. The correct choice depends on the surface's expected texture scale.
Also, users often neglect calibration. A gauge left uncalibrated for months may drift by 10%. NIST guidelines state that calibration must occur every 12 months or after 500 measurements, whichever comes first. Skipping this step invalidates all data.
A hydraulic cylinder manufacturer faced recurring seal failures. Initial inspections showed no visible damage. A surface profile gauge revealed that the bore wall had inconsistent Ra values-some areas were 0.8 µm, others 4.2 µm. The variation caused uneven pressure distribution, leading to premature wear.
After adjusting the honing process to maintain Ra between 1.0 and 1.6 µm, seal life increased from 1,200 to 6,500 hours. The company saved $180,000 annually in replacement costs and warranty claims. This case illustrates how a surface profile gauge catches issues invisible to human eyes or basic tools.